The rule is about the road
Thailand mostly does not limit building height. It requires a tall building to sit on a road at least 10 metres wide that connects through to another road — and 45% of Bangkok's road length dead-ends.
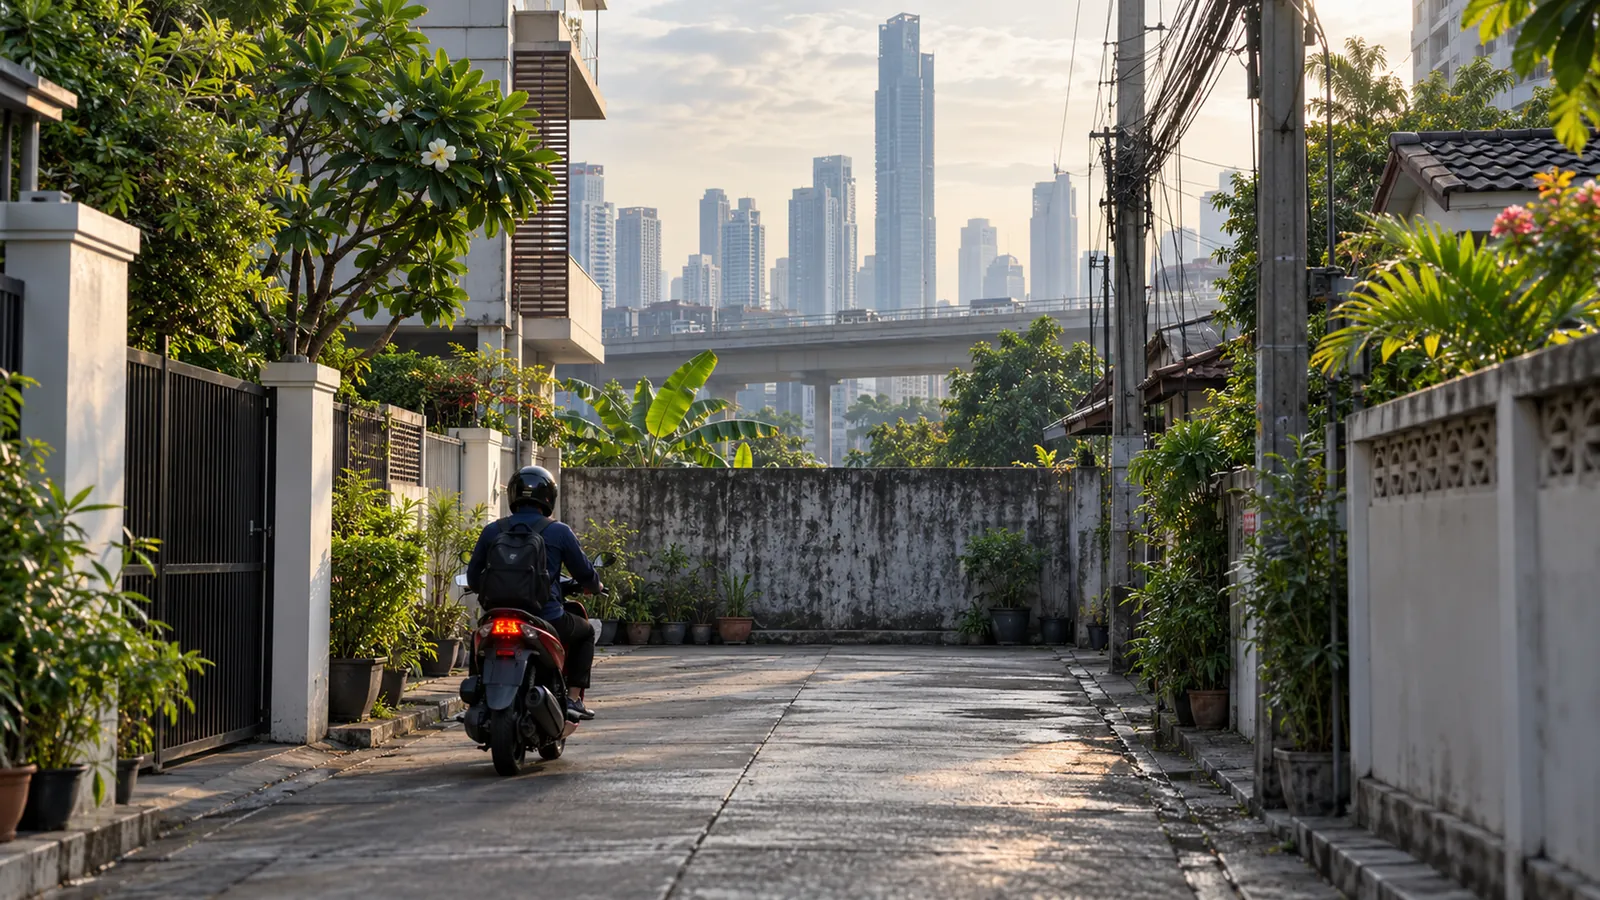
You have a plot of land in Bangkok. Can you build a tower on it?
The answer is mostly not about the plot, and it is almost never about height.
Ministerial Regulation No. 33, issued in B.E. 2535 (1992) under the Building Control Act, is the instrument that governs tall buildings in Thailand. It defines a high-rise building as one people can occupy or use standing 23.00 metres or more, measured from the ground at which it is built to the roof deck. It defines an extra-large building as one with total floor area of 10,000 square metres or more, across all storeys or on any single storey.
And then, in its second clause, it sets the condition that decides most cases.
What clause 2 actually says
For a high-rise or extra-large building with total floor area not exceeding 30,000 square metres:
The site must have one side at least 12.00 metres long abutting a public road with a right-of-way at least 10.00 metres wide — and that road must run continuously until it connects to another public road with a right-of-way of at least 10.00 metres.
Above 30,000 square metres, both figures rise to 18.00 metres.
And the land along that frontage must be at least 12.00 metres wide, continuously, all the way to the building — and must be kept clear so that a fire engine can get in and out conveniently.
Read the operative words again: running continuously until it connects to another public road.
That is not a width requirement. It is a connectivity requirement.
A dead-end soi cannot satisfy it at any width. You may own a hectare; the soi outside may be twelve metres across and beautifully surfaced. If it does not go through to another road of adequate width, no high-rise is permitted, and no amount of money changes that.
Which, read against the last article, explains Bangkok
Article 164 Nobody built the connections reported UDDC’s network analysis of Bangkok’s roads: more than 45% of total road length is dead-end soi. Some 18,355 kilometres of it.
Now put the two facts side by side.
The building code requires a through-road. Nearly half the city’s road length is not one.
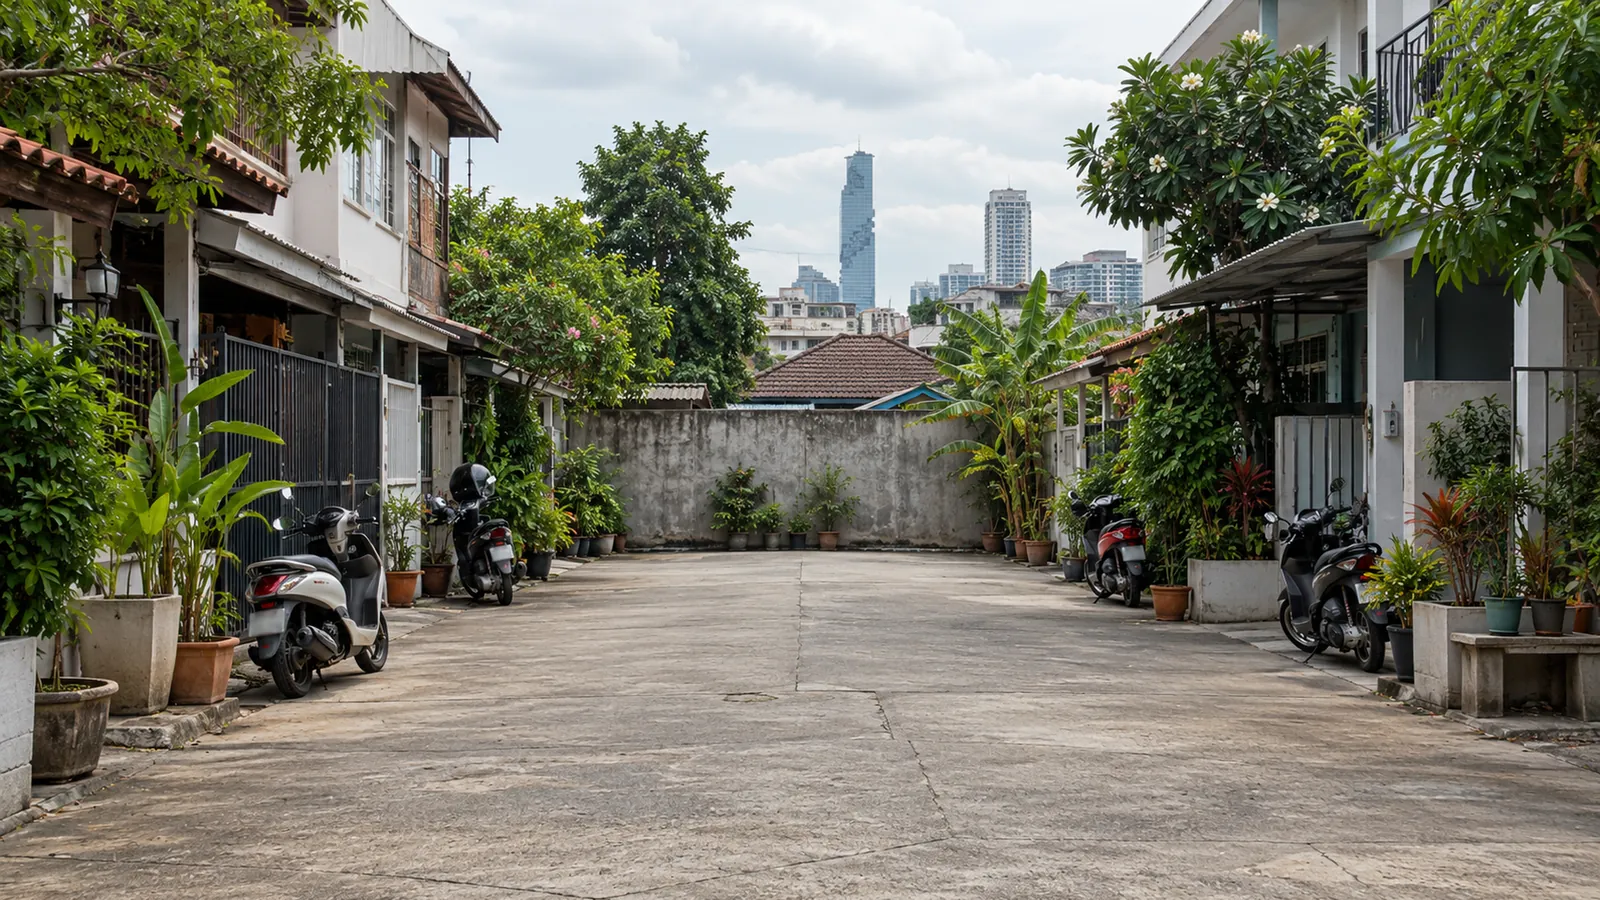
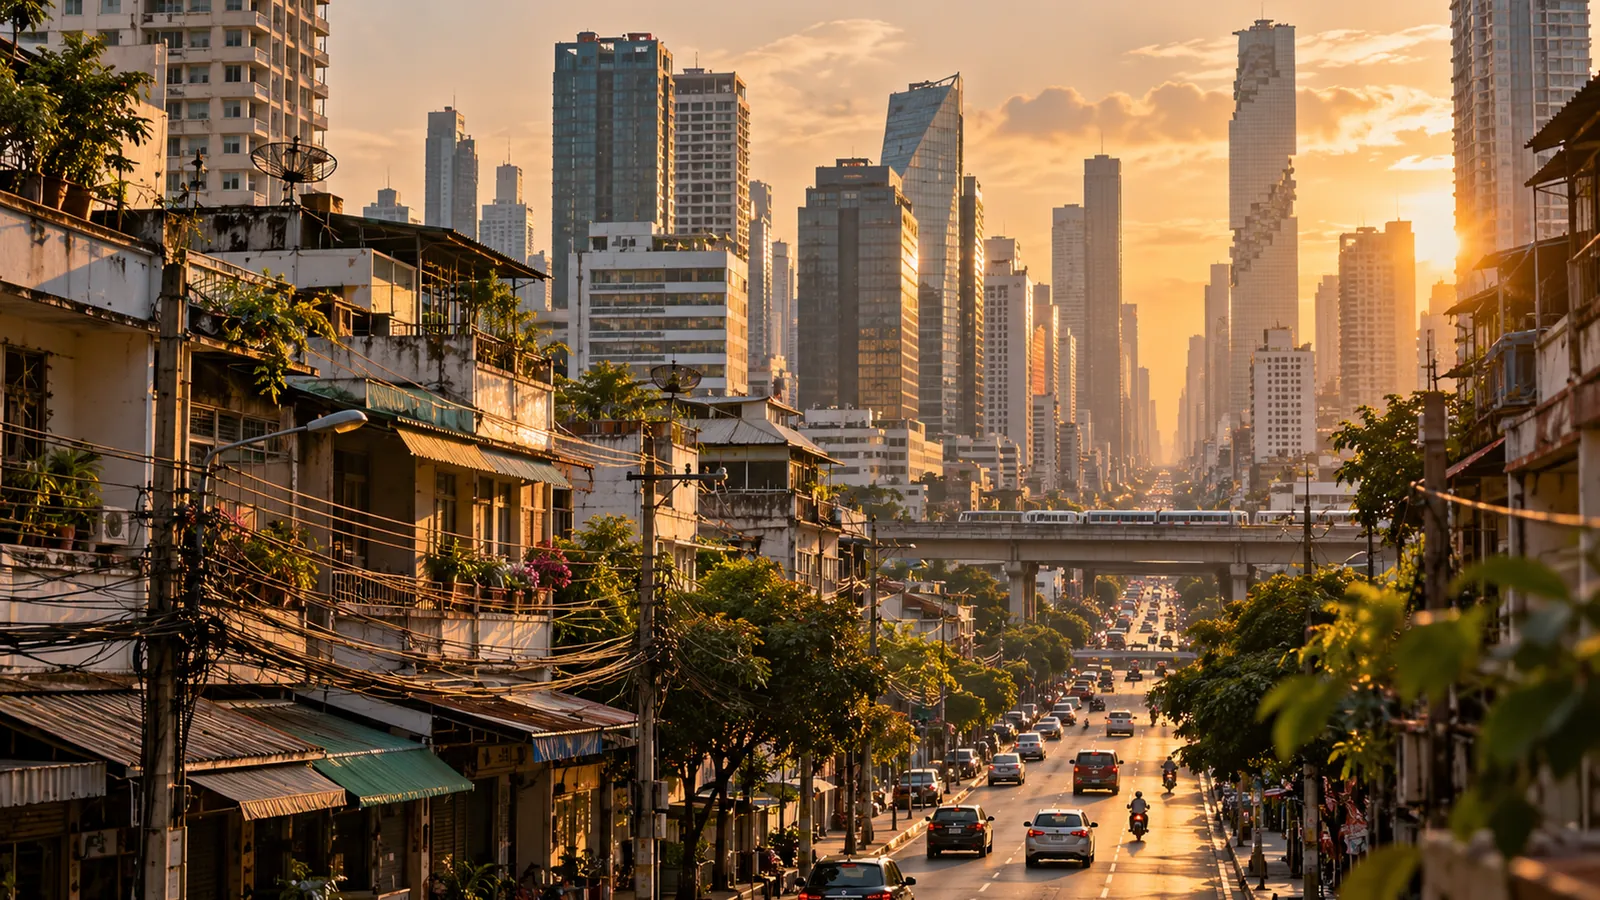
That is why Bangkok looks the way it does. Towers line the arterials, and two hundred metres into a soi the city drops to three and four storeys and stays there. Everyone notices it. It is generally attributed to zoning, or to land prices, or to some aesthetic intention.
It is clause 2. The skyline follows the connected road network because the connected road network is the only place the regulation permits a tower to stand.
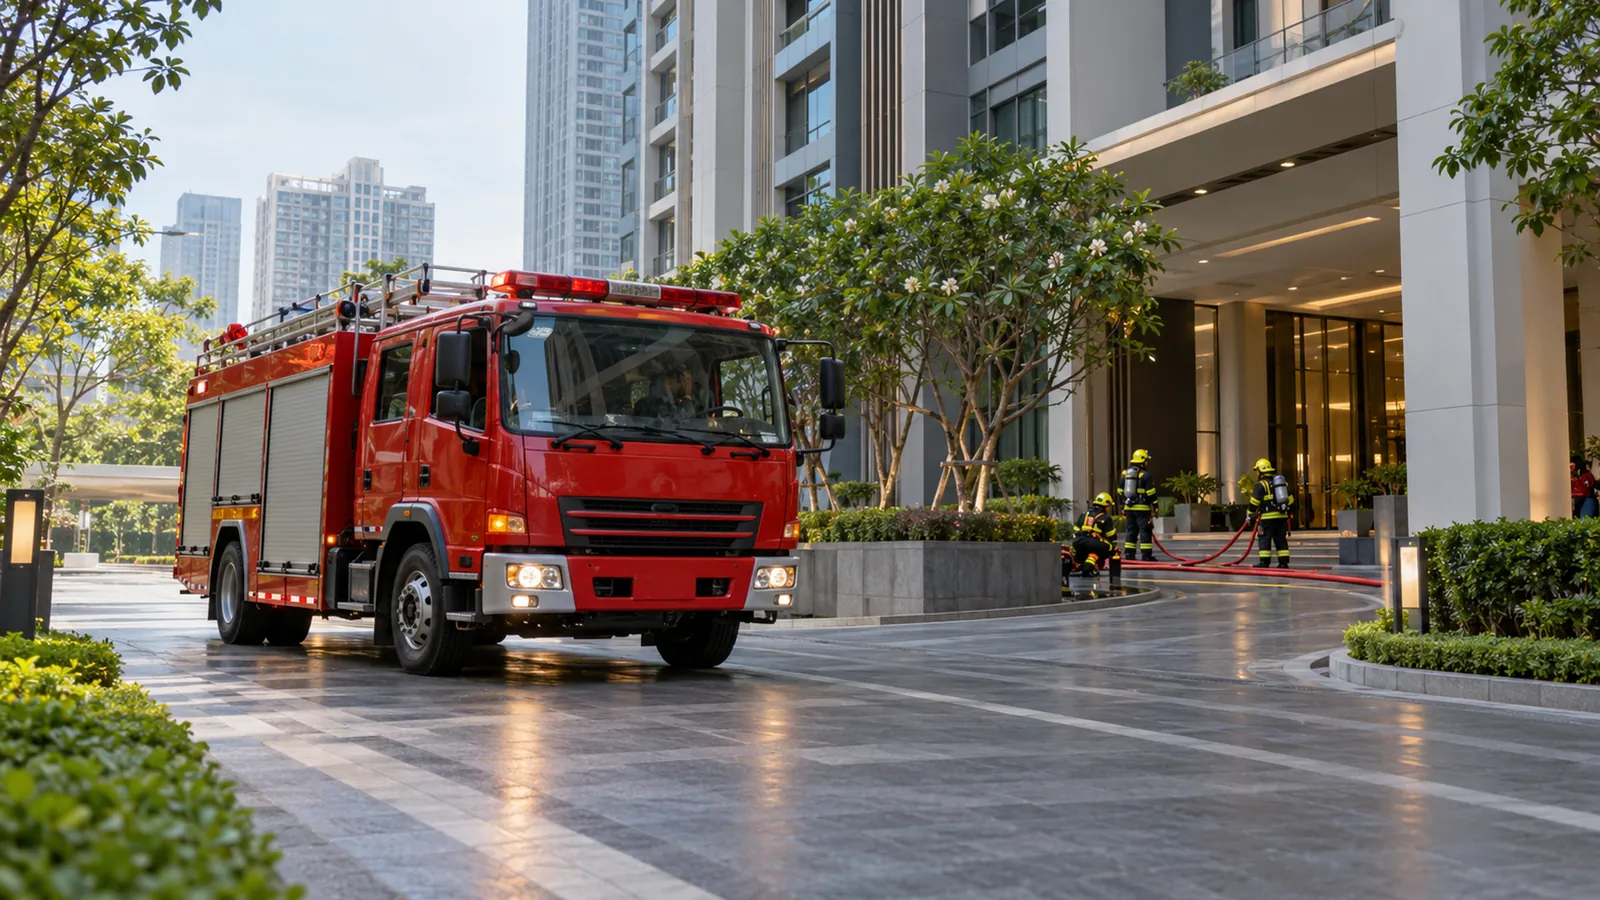
And this is not a loophole or an oversight — it is the rule working exactly as designed. The whole point of the requirement is that a fire engine must be able to reach the building and get away again, and a fire engine cannot do that on a road with one end. Clause 3 makes the purpose explicit by requiring a 6.00-metre unobstructed carriageway around the building for the same reason. The B.E. 2564 (2021) amendment goes further and requires a dedicated 3.00 by 10.00 metre space for a fire engine and a 2.40 by 7.00 metre space for an ambulance, kept clear at all times.
The regulation is a fire-access rule that happens to determine the shape of a city.
Four different answers to the same question
“Why can’t you build tall here?” has four possible answers in Thailand, and they are different kinds of answer.
One: the building regulation, above. This does not limit height. It states conditions a tall building must meet, and if your plot cannot meet them the height is unavailable to you as a consequence.
Two: the comprehensive plan. The city’s land-use plan sets a floor area ratio and an open-space ratio by land-use colour. This does not limit height either — it limits floor area. You may put your permitted area into something tall and thin or short and wide. Regulation No. 33 itself caps the ratio at 10:1 for high-rise and extra-large buildings, and requires open space of at least 30% of the plot for residential buildings and 10% for commercial, industrial and public ones.
Three: designated conservation areas, and this one can now be quoted rather than described.
A Bangkok Metropolitan Administration ordinance of B.E. 2542 (1999) governs the area contiguous with Outer Rattanakosin — parts of Phra Nakhon, Pom Prap Sattru Phai and Samphanthawong. Its clause 4 sets three flat limits. No building over 20 metres in Area 1. No building over 37 metres in Area 2. And no building over 16 metres in Area 3.
Area 3 is the interesting one, because of how it is drawn. It is the land within 50 metres of the boundary of any of about thirty named religious sites — Wat Traimit, Wat Saket, Wat Chakkrawat and some two dozen more, together with one named church and one named mosque. The tightest height limit in central Bangkok is a fifty-metre ring drawn around temple walls.
Height is measured from the level of the nearest road to the highest part of the building — and for a building with a Thai gabled roof, to the top of the wall of the highest storey rather than the ridge.
One amendment is worth recording. In B.E. 2565 (2022) a new clause 4/1 disapplied the 37-metre limit in Area 2 for buildings of state agencies, state-supervised agencies and agencies receiving government grants, where used for official purposes, public services or public utilities. The limit that binds a private developer does not bind the state in the same street.
Four: airport safety surfaces.
It works in two layers, and the article previously attributed the numbers to the wrong one. The Ministry of Transport designates the area near an airport as a เขตปลอดภัยในการเดินอากาศ — an air navigation safety zone — by announcement. But the heights are set by a ministerial regulation under the Building Control Act, not by the city ordinance: the Ministerial Regulation of B.E. 2547 (2004) covering parts of Lat Krabang and Prawet in Bangkok and Bang Phli and Bang Sao Thong in Samut Prakan.
Its clause 2 sets three zones measured outward from the boundary of the Suvarnabhumi airport land, and gives each a flat ceiling:
No building over 12 metres in Area 1. No building over 18 metres in Area 2. No building over 23 metres in Area 3. Height is measured from ground level to the highest part of the building. Area 1 also bars shophouses, markets, cinemas, hotels, entertainment venues, crematoria, vehicle workshops, warehouses over 200 square metres, any building over 1,000 square metres, and retail or wholesale premises of 300 square metres or more.
The Bangkok ordinance of B.E. 2563 (2020) does something narrower than this article once said it did. It adopts the 2004 regulation’s zones and prohibitions for the Bangkok side, and carves out two named sites — Lat Krabang Hospital with the district office, and Sirindhorn Hospital — so that health and local-service buildings may still be built there. It contains no height figures of its own.
Note what kind of limits those are, because they are the exception that proves this article’s rule. Twelve, eighteen, twenty-three; twenty, thirty-seven, sixteen. Heights in metres, stated flatly, with no condition attached — no frontage, no road width, no connectivity. And each is keyed to distance from a thing: an airport boundary, a temple wall. Where Thailand does limit height, it limits height, and it does so by measuring outward from whatever it is protecting. Everywhere else it sets conditions and lets the road decide.
Three of these four regimes are quoted here from the instruments themselves. The clause 2 mechanism is from Ministerial Regulation No. 33; the conservation limits from the B.E. 2542 (1999) ordinance; the airport limits from the B.E. 2547 (2004) ministerial regulation. The comprehensive plan’s land-use ratios are the exception and are described from secondary explainers — though the two figures this article actually states, the 10:1 ratio and the 30% and 10% open-space requirements, come from Regulation No. 33 itself.
And now the pattern this site keeps finding
Look at what the four regimes actually measure.
Road width. A number you establish once, with a tape measure, from outside the plot.
Road connectivity. A fact you establish from a map.
Floor area divided by plot area. Arithmetic on documents already filed.
Distance and angle from a runway. Distance from a designated monument. Geometry against a fixed external referent.
Every one of these can be verified by an official who exercises no judgement whatsoever. Two people with the same documents reach the same answer. There is nothing to argue about and nothing to decide.
Now look at what is not regulated.
Nothing in the regime asks whether the building is too tall for where it is. Not its effect on light reaching the houses behind it. Not the view it takes away. Not whether the neighbourhood’s character can absorb it. Not whether the drains, the substation and the junction at the end of the road can carry what it will hold.
Those are the questions a planning system in Britain or Japan spends most of its time on. They are also questions that cannot be answered without judgement — which means a decision-maker with discretion, and a process where two officials could reasonably differ.
This is the twelfth time this archive has arrived here, and the first time from a primary statutory text.
Article 161 None of them is about the building found the entertainment-venue test sorting by observable social conduct while the danger was structural. Article 162 The fine has a ceiling and the damage does not found the anti-corruption commission asking for weigh-in-motion sensors in its own words to reduce officials’ discretion in the weighing process. Article 164 Nobody built the connections found the clock used as a traffic control variable because time is free to observe.
Here it is again: a regulation that governs the vertical form of every Thai city, built entirely from quantities that can be checked without anyone deciding anything.
And that is a coherent choice with a real benefit. A bright-line rule is predictable, cheap to administer, and — this matters in the context of article 162 The fine has a ceiling and the damage does not — it is very hard to negotiate with. A rule that requires no judgement offers no opening for the exercise of judgement in exchange for something.
The cost is what a bright line always costs. The proxy is excellent for the thing it was chosen for and indifferent to everything else. Road width is a genuinely good measure of whether a fire engine can reach you. It is not a measure of whether a tower belongs there, and Thai regulation, for the most part, does not ask.
What this means if you own land
The practical translation, and it is short.
Measure the road, not the plot. Right-of-way width, not carriageway width — the regulation says เขตทาง, the legal road reservation.
Then follow it. Does it run continuously, at that width, to another public road of at least the same width? If it terminates, the answer for a high-rise is no.
Check which threshold you are near. Under 30,000 square metres of total floor area, you need 10 metres. Over it, you need 18. The jump is large and it is a cliff, not a slope.
Twenty-three metres is the line. Below it you are not a high-rise and Regulation No. 33 does not apply to you on that ground — though 10,000 square metres makes you an extra-large building regardless of height, and the same clause 2 applies.
This is not legal advice and the regulation has been amended five times. Read it, or have someone read it for you.
Common misconceptions
“Thailand limits building heights by area.” Mostly it does not. Explicit height limits apply around airports and designated conservation areas. Elsewhere, height is constrained by conditions attached to tall buildings.
“A big enough plot can take a tower.” Plot size is close to irrelevant if the road fails clause 2.
“It’s about the width of the road.” Width and connectivity. A wide dead-end soi fails.
“FAR is a height limit.” It is a floor-area limit. The same area can be tall and thin or short and wide.
“The rules are arbitrary.” They are unusually non-arbitrary. Every operative quantity can be checked with a tape measure, a map or a calculator.
“Bangkok’s skyline reflects planning intentions.” It largely reflects where through-roads of sufficient width happen to exist.
Common questions
- What counts as a high-rise building in Thailand?
- 23.00 metres or more, measured from the ground at which it is built to the roof deck.
- What is an extra-large building?
- 10,000 square metres or more of total floor area, across all storeys or on any one storey.
- What road does a tall building need?
- A frontage of at least 12.00 metres on a public road with a right-of-way of at least 10.00 metres, running continuously to another public road of at least 10.00 metres. Above 30,000 square metres of floor area, both become 18.00 metres.
- Can I build a tower on a dead-end soi?
- No. The regulation requires the road to connect through.
- Why does that requirement exist?
- Fire access. A fire engine must be able to reach the building and leave.
- Is there a maximum floor area ratio?
- 10:1 under the regulation, with the comprehensive plan setting its own ratios by zone.
- Where are there actual height limits in metres?
- Around designated conservation areas and around airports.